
In the world of ultra-luxury real estate along Gurgaon's Golf Course Road, most high-rise arrivals feel predictable. You are usually greeted by a standard concrete security kiosk, a boom barrier, and a shiny glass reception area.
Godrej Sora in Sector 53 changes this dynamic the moment you approach the property. Spanning 3.7 acres, this low-density development uses traditional Japanese architecture to completely shift your mindset as you transition from the high-velocity energy of the city into a quiet, personal sanctuary.
The Symbolism of the Torii Gate
At the main entrance of Godrej Sora Gurugram stands a grand Torii-inspired gateway. In traditional Japanese culture, a Torii gate marks the border between the busy outside world and a sacred, peaceful space.
By incorporating this architectural feature, the project builds a clear boundary between Gurgaon’s fast-paced corporate life and a calm home environment:
Visual Grandeur: The gateway uses clean geometric lines and a minimalist profile that contrasts sharply with the nearby corporate high-rises.
A Change in Pace: Passing through the entrance acts as a visual and psychological buffer, signaling that you have left the city's noise behind and entered a deeply peaceful enclave.
Genkan-Style Foyers: Continuing the Journey Inside
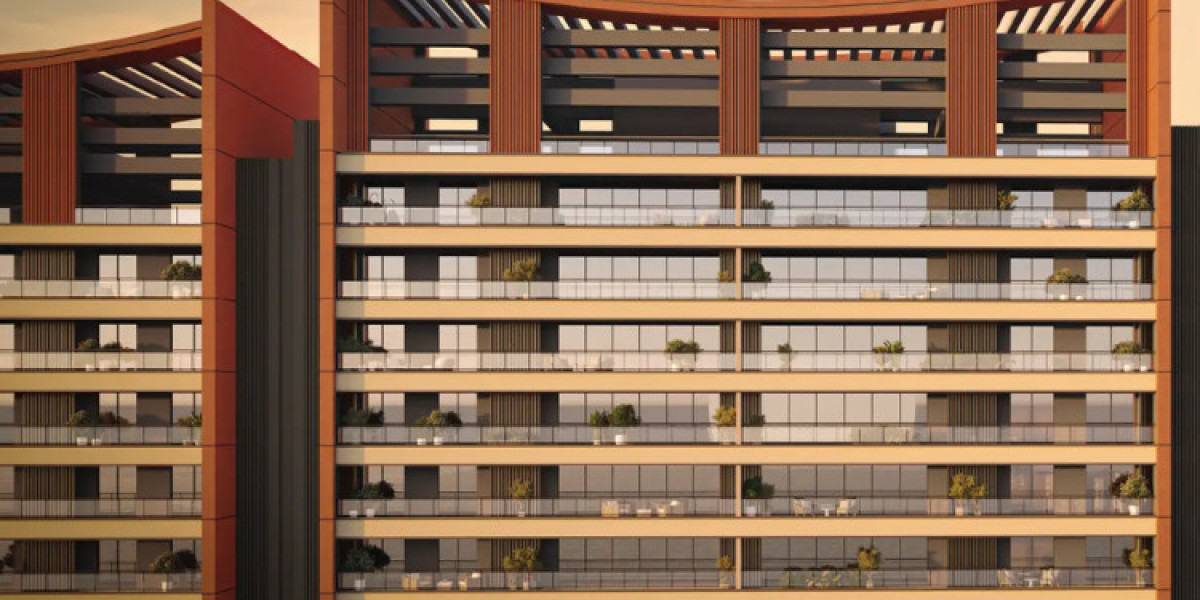
The focus on an intentional arrival experience extends well past the main security gates. The architectural layout carries these Japanese principles directly into the design of the individual residential towers.
Because the property is built on an exclusive "two-to-a-core" vertical configuration, your high-speed elevator serves only two apartments per floor. The lift opens directly into a private, secure entry space designed as a Genkan-style foyer.
In Japanese homes, the Genkan is a clean, dedicated transition zone where family members and guests pause, remove their outdoor shoes, and step onto the polished floors of the main living pavilion. It serves as an elegant structural element that keeps dust, noise, and the outside world completely separate from your main living areas.
Design and Privacy Baseline
| Architectural Element | Project Specification | Everyday Resident Benefit |
| Main Facade | Grand Torii Gate-Inspired Entry | Immediate noise buffer and distinct architectural look |
| Tower Density | Only 2 Apartments Per Floor Core | No shared common walls with your neighbors |
| Elevator Access | Direct Private Lift Openings | Secure, private entry directly into your home |
| Interior Volume | 11.5-Foot Clear Ceiling Heights | Grand, open spaces filled with natural light |
By focusing on a thoughtful arrival experience rather than a basic entrance loop, Godrej Properties has delivered something truly unique for the 244 families living here. It transforms your daily homecoming from a standard drive up the driveway into an intentional, peaceful routine.