
Introduction
A modern operating theatre requires much more than a well-equipped surgical room. It needs carefully coordinated infrastructure, controlled environmental conditions, dependable utilities, efficient layouts, and systems that support safe surgical workflows. Hospitals planning a new operation theatre or upgrading an existing facility must consider how all these elements will work together.
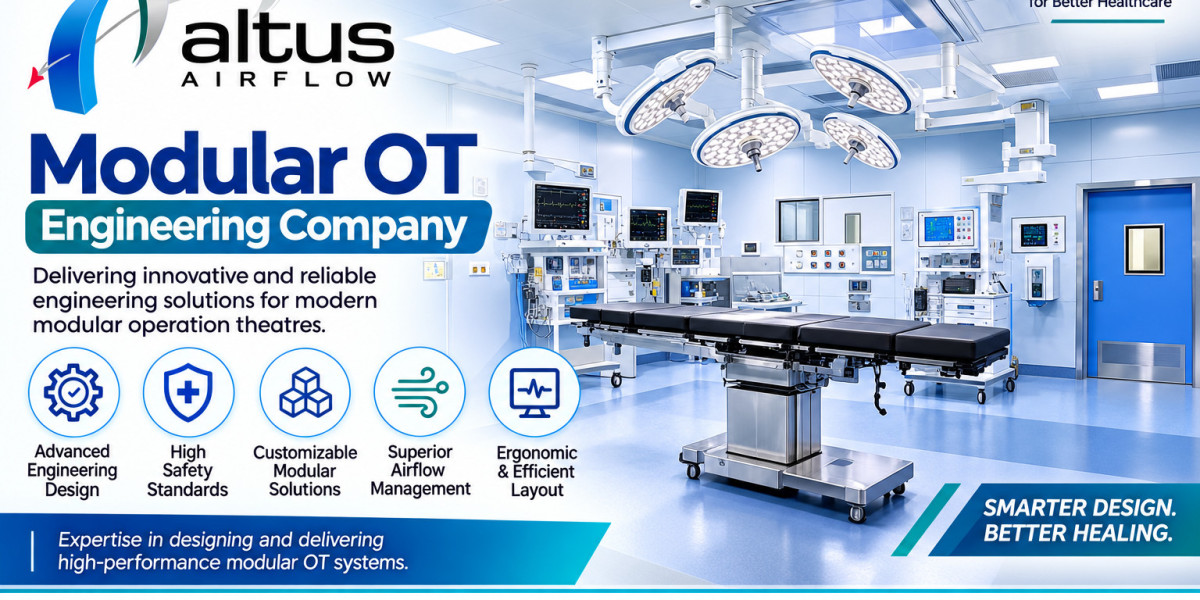
A professional Modular OT Engineering Company can help hospitals coordinate these requirements through engineering, design planning, technical integration, and project execution. Its role is to bring different operating theatre components together so that the completed space supports clinical activities, infection-control practices, and day-to-day hospital operations.
Understanding the services offered by such a company helps hospital administrators, architects, consultants, and healthcare project teams make informed decisions before beginning construction or renovation.
1. Operating Theatre Design and Layout Planning
One of the primary services is planning the operating theatre layout according to the hospital's clinical requirements. The design must consider the type of surgical procedures performed, the number of operating rooms, staff movement, equipment placement, and connections with supporting departments.
A well-planned layout may include:
Operating and surgical preparation areas
Scrub stations and handwashing facilities
Sterile storage and equipment spaces
Patient transfer and access routes
Areas for anaesthesia and monitoring equipment
Connections to recovery and support facilities
The engineering team coordinates these requirements with the hospital's architects and clinical representatives. The objective is to create an organised environment that supports smooth movement and reduces unnecessary interruptions during surgical procedures.
2. Modular Wall and Ceiling System Planning
Operating theatres require specialised interior finishes that support hygiene, durability, and ease of maintenance. Engineering services may include planning modular wall panels, ceiling systems, access provisions, and compatible surface finishes.
These systems should be selected according to the operating theatre's functional requirements. Smooth, easy-to-clean surfaces can simplify routine cleaning, while properly coordinated panel arrangements help accommodate medical equipment and service connections.
Ceiling planning also needs attention because surgical lights, equipment supports, air-handling components, and other fixtures may require carefully positioned structural provisions. Early coordination helps reduce installation conflicts and avoid unnecessary modifications during construction.
3. HVAC and Environmental Control Coordination
Environmental control is an important part of operating theatre engineering. The heating, ventilation, and air-conditioning arrangement must be planned around the room's intended clinical use and applicable healthcare engineering requirements.
Services can include coordination of:
Air supply and return arrangements
Filtration provisions
Temperature and humidity control
Air-pressure relationships between designated spaces
Duct routing and equipment access
Monitoring and maintenance considerations
The engineering team must coordinate HVAC requirements with the room layout, ceiling design, electrical systems, and other building services. This integrated approach helps ensure that environmental systems are considered from the beginning rather than treated as separate installations.
4. Medical Gas Pipeline and Utility Coordination
Operating theatres depend on medical gas and other clinical utility connections. Their locations and routing must be considered in relation to surgical equipment, anaesthesia workstations, patient positions, and staff access.
A project team may coordinate the requirements for oxygen, medical air, vacuum, and other specified services with the relevant specialist contractors. The design should account for connection points, isolation arrangements, accessibility, and applicable technical and safety requirements.
Proper operating theatre utility and service-point coordination also helps prevent clashes between medical gas outlets, electrical connections, equipment supports, and other room components. All medical gas systems should be designed, installed, tested, and commissioned by appropriately qualified specialists in accordance with applicable standards.
5. Electrical and Lighting Infrastructure Planning
Reliable electrical infrastructure is essential for surgical equipment, monitoring systems, lighting, and other critical functions. Engineering services may involve planning power distribution, equipment connections, backup power interfaces, and electrical provisions for the operating theatre.
Lighting coordination is equally important. General room illumination, surgical lighting, and task-specific lighting have different purposes and should be planned accordingly.
The engineering team may coordinate:
Electrical outlet locations
Dedicated equipment power requirements
Emergency and backup supply provisions
Surgical light positioning
Cable routing and service access
Integration with monitoring and control systems
Early planning helps ensure that electrical provisions match the intended equipment arrangement and that maintenance access is considered.
6. Integration of Surgical Equipment and Operating Theatre Components
An operating theatre brings together multiple systems that must function within a limited space. Surgical lights, operating tables, pendants, monitors, medical gas outlets, and other equipment need to be positioned in a coordinated manner.
Engineering services can include reviewing equipment specifications, checking installation requirements, coordinating mounting provisions, and identifying possible clashes between different components.
This work is particularly important when hospitals select equipment from multiple manufacturers. The project team needs to verify dimensions, connection requirements, structural supports, and service clearances before installation begins.
A coordinated approach can reduce last-minute changes and help create a practical environment for surgeons, anaesthetists, nurses, and technical personnel.
7. Infection-Control and Hygiene-Oriented Design Support
Infection prevention must be considered throughout the planning and execution of an operating theatre project. Room finishes, access arrangements, ventilation provisions, equipment positioning, and cleaning requirements all influence how the space can be maintained.
Engineering support may involve coordinating smooth and cleanable surfaces, reducing unnecessary gaps and difficult-to-access areas, and considering how staff and equipment move through designated zones.
The design should also account for the hospital's cleaning protocols and the applicable infection-prevention requirements. Engineering decisions must be reviewed with the hospital's infection-control team and clinical stakeholders rather than relying on construction specifications alone.
8. Project Coordination and Technical Documentation
A modular operating theatre project involves several stakeholders, including hospital management, architects, structural consultants, electrical contractors, HVAC specialists, medical gas contractors, and equipment suppliers.
Engineering coordination helps bring these teams together around a consistent project plan. Typical activities may include reviewing drawings, coordinating service layouts, checking equipment interfaces, and resolving technical conflicts.
Documentation can cover:
Layout and engineering drawings
Equipment and utility coordination details
Technical specifications
Installation requirements
Project schedules and execution stages
Testing and commissioning records
Clear documentation helps stakeholders understand their responsibilities and provides a reference throughout the project lifecycle.
9. Installation Supervision, Testing, and Commissioning Coordination
After the design and engineering stages, the project moves into installation and verification. Depending on the agreed scope, the engineering company may coordinate installation activities, review work against approved drawings, and support the commissioning process.
Testing and commissioning should verify that the installed systems operate as intended and meet the relevant project specifications. This may involve coordination of HVAC performance checks, electrical verification, medical gas testing by qualified specialists, equipment checks, and review of control systems.
Hospitals should also ensure that required documentation, operating instructions, maintenance information, and handover records are available before the facility is placed into service.
10. Renovation and Modernisation Support
Not every hospital project involves building a completely new operating theatre. Existing facilities may need upgrades to improve workflow, replace outdated systems, accommodate new surgical equipment, or address infrastructure limitations.
Engineering support for renovation projects begins with assessing the existing space and understanding which components can be retained, modified, or replaced. The team must consider structural limitations, existing service routes, operational constraints, and the need to minimise disruption to hospital activities.
Phased planning can help hospitals coordinate renovation work while managing the availability of surgical facilities. Any changes should be reviewed against current clinical, engineering, and regulatory requirements.
Conclusion
A modular operating theatre project requires coordinated planning across architecture, environmental control, medical utilities, electrical infrastructure, equipment integration, and installation. Selecting an experienced Modular OT Engineering Company can help hospitals manage these interconnected requirements through a structured engineering approach.
Before selecting a project partner, hospitals should review its technical capabilities, scope of work, coordination process, documentation practices, and experience with healthcare infrastructure. Clear responsibilities and proper testing are essential for creating an operating theatre that supports clinical workflows, hygiene practices, and long-term facility management.
Frequently Asked Questions
1. What is the role of a modular OT engineering company?
It helps plan and coordinate the technical requirements of an operating theatre, including room layouts, modular systems, HVAC, electrical provisions, medical utilities, equipment interfaces, and project execution.
2. Can a modular OT engineering company support an existing hospital?
Yes. Depending on its service scope, it can assist with operating theatre renovation, infrastructure upgrades, equipment integration, and modernisation planning for existing healthcare facilities.
3. Why is HVAC coordination important in an operating theatre?
HVAC coordination supports the required environmental conditions, including ventilation, filtration, temperature, humidity, and pressure relationships. These provisions should be designed according to the room's intended use and applicable standards.
4. Does operating theatre engineering include medical gas planning?
It can include coordination of medical gas requirements, outlet positions, and service routes. Detailed design, installation, testing, and commissioning should be handled by qualified specialists in accordance with relevant requirements.
5. What should hospitals check before selecting an OT engineering partner?
Hospitals should review technical experience, engineering capabilities, project coordination methods, documentation quality, installation support, commissioning procedures, and the clarity of the proposed scope.
Read Our Previous Blog-----------> How Do PICU Manufacturers In India Support Advanced Pediatric Care?