
When a house stops working, moving feels like the obvious fix. It usually isn't the only one, and it often isn't the cheaper one once the full transaction is on the table.
A well-planned addition lets you keep the neighborhood, the schools, the commute, and the parts of the house that already work — while building the square footage around your household instead of inheriting someone else's floor plan. The comparison that matters isn't a listing price against a contractor's opening number. It's the completed cost of each path, including financing, closing costs, moving, and the renovations the next house will need anyway.
This article walks through what actually drives that comparison in New Jersey: the transaction costs buyers underestimate, how scope definition controls a construction budget, the permitting and zoning layer that can quietly reshape a project, the structural realities of joining new construction to an existing house, and how to evaluate the builders bidding the work.
Why More Space Doesn't Require a New Address
The pattern repeats across Bergen, Essex, Union, and Monmouth counties. The home office is sharing a wall with the guest bed. Two kids who used to share a room no longer want to. Storage has crept into rooms that were never meant to hold it. The kitchen handles two people fine and falls apart the moment eight show up.
So the family starts browsing listings.
But buying up in New Jersey means competing for constrained inventory, absorbing closing and moving costs, and — for most households who bought or refinanced before 2022 — trading a favorable mortgage for a current one on a larger balance. Then, frequently, renovating the new house anyway, because the layout that looked right during a twenty-minute showing turns out to have its own compromises.
An addition inverts the problem. You already know the property's grade, its drainage, its sun, its quirks. You keep the location you chose deliberately. And you get to specify the new space around a real functional problem rather than adapting to a stranger's decisions about where the powder room goes.
None of that makes an addition automatically correct. Some lots can't support one. Some households genuinely need a different town. The point is that the decision deserves a real comparison, and most homeowners never build one.
The Moving Costs That Never Make It Onto the Spreadsheet
Most people compare two numbers: what a bigger house lists for, and what a contractor says an addition might run. That comparison is missing most of the picture.
A purchase carries attorney fees, inspections, title work, transfer costs, lender fees, movers, and often temporary storage. New Jersey's realty transfer fee and mansion tax apply at thresholds worth checking against your target price range before you assume the numbers. Then there's the work you'll do after closing — the kitchen you'll redo in year two, the HVAC that's older than the listing photos suggested, the bath that photographed well.
Financing usually matters more than any of it. If you're carrying a rate from a few years ago on a balance you've been paying down, replacing that loan with a larger one at today's terms changes your monthly obligation in a way that dwarfs most construction line items. Model it. Actually model it, with your outstanding balance, your likely down payment, and current rates on the target purchase price — before you conclude that moving is the economical choice.
An addition sidesteps most transaction costs entirely and directs the spend into a property you already control.
So the honest question is: what does the new house cost after closing, moving, financing, and the first round of improvements — and how does that compare to the completed cost of solving the space problem where you already live?
What Drives Home Addition Costs in New Jersey
There's no useful per-square-foot answer, and anyone who gives you one over the phone is guessing.
Two additions of identical size can land far apart. A ground-level addition brings excavation, foundation, framing, roofing, and full mechanical extension. A primary suite adds plumbing runs, dedicated conditioning, and higher finish levels. A second-story addition is a different category altogether — the existing structure has to be evaluated for the new loads, the roof comes off, the house needs weather protection while it's open, and a new stair has to land somewhere that works on both floors. Garage conversions can skip some structural work but introduce floor-height, moisture, insulation, egress, and fire-separation requirements that surprise people.
The variables that actually move the number: site access for equipment, foundation depth and soil conditions, how many structural openings get cut into existing bearing walls, roof geometry at the connection, the condition of what's already there, whether the existing HVAC and electrical service can carry the addition, plumbing routing, window and exterior specification, interior finish level, and whatever is hiding behind the walls you're about to open.
Which is why the productive question isn't what does this cost per square foot. It's: what is included in this completed number, what's still an allowance, what's been physically verified, and what could still change?
An affordable home addition isn't the one with the lowest opening bid. It's the one that was defined well enough, early enough, that the number means something.
Scope Definition Is Where Budgets Are Won or Lost
Experienced teams spend real time on pre-construction documentation for a reason: cost problems start in the gaps.
If the drawings don't specify window performance, someone decides during procurement — under schedule pressure. If the electrical layout was never coordinated against cabinetry and furniture, outlets end up in the wrong places and get moved after framing. If HVAC capacity wasn't studied early, the addition may need equipment nobody budgeted.
Every unresolved item becomes a field decision. And field decisions are expensive precisely because they happen late: trades are scheduled, materials are ordered, and your practical alternatives have narrowed to whatever can be done this week.
A strong pre-construction package should resolve structural requirements, window and exterior door specifications, roofing assemblies, insulation strategy, HVAC sizing and distribution, electrical capacity, plumbing routes, exterior materials, interior finish allowances, site work, permitting responsibility, explicit exclusions, and a written procedure for handling concealed conditions.
Not every product needs to be chosen before permitting. But every major category needs enough definition that the price is based on an understood level of work. Planning costs are visible on the front end. Weak planning shows up later as rework, delay, and change orders.
The Permitting and Zoning Layer
Construction in New Jersey is governed by the Uniform Construction Code, administered through the Department of Community Affairs but enforced by your municipality's construction official, with separate subcode reviews for building, electrical, plumbing, and fire. Once an application is complete, the UCC sets a defined review window — but "complete" is doing a lot of work in that sentence, and incomplete submissions are the most common source of delay.
The bigger variable is zoning, which is separate from your building permit and resolved first.
Before assuming an addition can be built as drawn, someone needs to check setbacks, lot coverage, impervious coverage, building height, easements, flood zone designation, grading, and utility locations against the local ordinance. This is where projects die on paper. A rear addition can look entirely reasonable on a floor plan while breaking a rear setback or pushing a tight lot in an older Montclair or Westfield neighborhood past its coverage limit. If you need relief, you're going to the zoning board of adjustment, and that adds months plus professional services — surveyor, engineer, sometimes an attorney.
Custom home addition builders in New Jersey should be able to tell you early which approvals are likely, what gets submitted, what decisions must be locked before filing, and how approval timing connects to material lead times and your construction start. A permit isn't paperwork at the end of design. It's one link in a chain running from design through engineering, selections, ordering, trade scheduling, and inspections — and an approved project can still lose a season if that chain wasn't sequenced.
Structural Integration: The Part You'll Never See Again
The most consequential decisions in an addition disappear behind finishes. They happen where the new construction meets the old.
The roof connection. Where a new roof plane meets an existing wall or roof, water has to move continuously to the drainage system without getting behind cladding. Flashing, underlayment, roof geometry, and termination details have to work as one assembly. Get it wrong and you find out three winters later, in a ceiling.
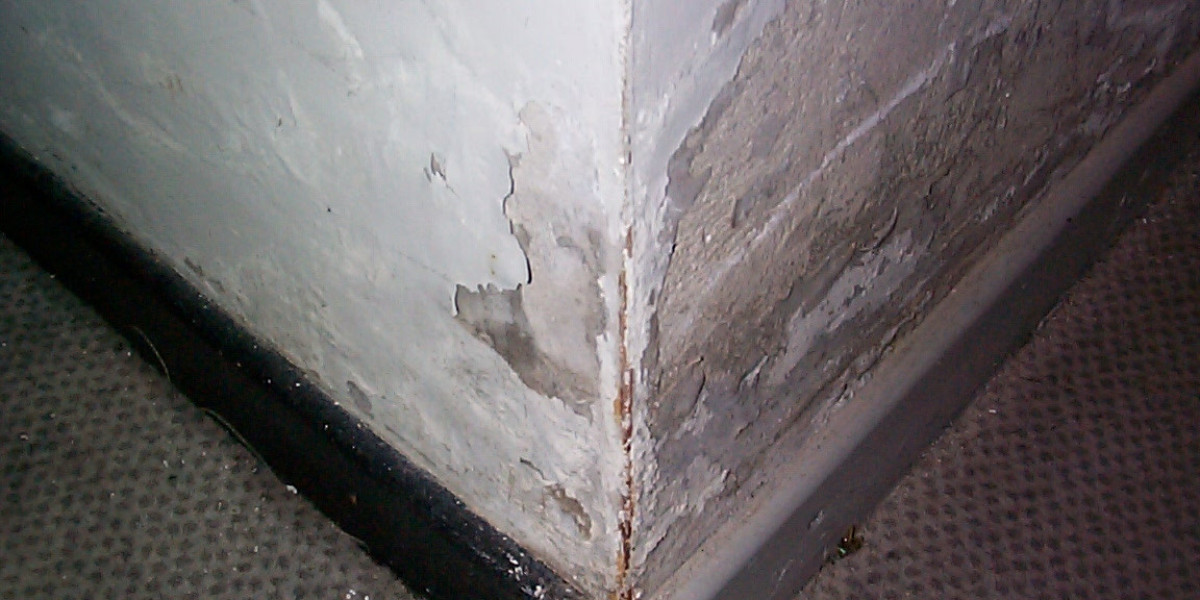
The wall connection. The air barrier and insulation layers of the new structure have to meet the existing building in a way that doesn't leave an uncontrolled path for air and moisture. This is the single most common weak point in additions, and it's invisible at final walkthrough.
The foundation. New footings have to be designed for the actual soil conditions, code requirements, structural loads, and their relationship to the existing foundation. Northern New Jersey's frost depth requirements put footings well below grade, and differential settlement between old and new foundations is a real risk that gets managed at design, not in the field.
The load path. A second-story addition raises a question that has to be answered by qualified design and engineering professionals: can the existing building carry it? Framing, beams, posts, bearing walls, connections, temporary shoring, and the foundation all get evaluated as one continuous path, not as separate pieces.
This is why structural complexity — not square footage — often decides where an addition lands financially. A modest addition with a difficult connection to a 1920s balloon-framed house can demand far more coordination than a larger one on a clean, straightforward load path.
The better addition builders study that connection during planning. Once it's covered, the quality of the work becomes invisible — but the house lives with the result for decades.
Specification Control: The Underrated Advantage
Buy a house and you inherit every decision the last two owners made. Build an addition and you choose.
That's what value engineering is actually for — not swapping expensive materials for cheap ones, but asking where additional investment buys durability, comfort, energy performance, or daily function, and where a higher-cost selection delivers nothing you'll ever notice.
Engineered structural products earn their premium where spans, dimensional stability, or design constraints call for them. Exterior cladding decisions have to weigh installation, moisture performance, maintenance, and compatibility with what's already on the house — an addition that reads as an addition is a permanent cost. Insulation is a system decision, not a material decision; the right approach at an exposed rim joist isn't automatically right for every wall cavity, and a good project often uses more than one strategy.
Windows reward scrutiny more than almost anything else. The cheapest unit satisfies the rough opening and then differs on air leakage, thermal performance, operation, sightlines, warranty, and how it looks in fifteen years.
Money allocated by performance and use goes further than money allocated by lowest sticker price. That's what makes an addition affordable in any sense worth the word.
Why Builder Selection Outweighs the Budget Negotiation
Homeowners spend weeks negotiating the number and an afternoon evaluating the company responsible for holding it.
A proposal is a forecast against a defined scope. Its accuracy depends entirely on how thoroughly the project was investigated, documented, and coordinated beforehand. Two builders can look nearly identical on paper and represent completely different levels of financial risk.
When comparing custom home addition builders in New Jersey, look past the total:
Does the proposal describe the work specifically, or generically?
Are finish allowances identified and realistic?
Are exclusions written down where you can find them?
Who's responsible for permits, surveys, and engineering?
Is there a written change-order procedure, agreed before anything goes wrong?
Are payments tied to defined milestones?
How are selections tracked, and by what deadlines?
Who handles day-to-day communication, and how often?
How does the builder coordinate architectural, engineering, and construction decisions?
Detailed answers to those questions predict project control far better than a low opening number. A builder with structured pre-construction planning, documented selections, clear change procedures, and accountable project management gives you a system for making decisions before they turn into emergencies.
Predictability doesn't come from pretending construction has no unknowns. It comes from finding as many as possible before they can cost you.
The Decision
Don't argue this on sentiment, and don't assume building is automatically cheaper than moving.
Compare the real numbers. What will it cost to buy, finance, move into, and improve another property? What will it cost to create the space you need in the house you have? And which option genuinely serves your location, your household, and your plans over the next ten years?
When an addition is designed around verified conditions, scoped completely, coordinated through permitting, and executed with disciplined structural integration, it frequently outperforms the alternative — financially and practically.
WA Construct has spent 23+ years as a design-build firm in Northern and Central New Jersey, with recognition including a NAHB Best Entire Home Remodel award and four Best of Houzz honors. Their process connects design development, detailed proposals, selections, project management, and construction inside one documented system — a reasonable benchmark for what disciplined addition planning should look like when you're evaluating builders.
The smarter move isn't always to move. It isn't always to build. It's to see the whole picture before committing to either.
Frequently Asked Questions
1. Is a home addition cheaper than buying a bigger house in New Jersey?
It often can be, but only a full comparison settles it. An addition avoids most transaction costs — closing, transfer fees, movers, storage — and lets you keep favorable existing mortgage terms. Compare the completed cost of the addition against the purchase price plus financing changes, closing costs, moving, and the improvements the new property will need. Many homeowners find the gap is far narrower than the listing price suggested, or that it favors staying.
2. What does a home addition cost per square foot in New Jersey?
There's no reliable per-square-foot figure. Home addition costs in New Jersey swing on foundation and soil conditions, structural complexity, site access, mechanical capacity, roof geometry, exterior and interior specification, and municipal requirements. Early per-foot references have some planning value, but a project-specific scope and proposal is the only basis for a financial decision.
3. How long does permitting take for a residential addition in New Jersey?
There's no single statewide answer. The Uniform Construction Code sets a review window once an application is complete, but zoning is resolved separately and first. A clean application with complete drawings in a compliant scope moves very differently from one requiring a variance, outside agency approval, or engineering revisions — which can add months.
4. Do I need a structural engineer for a second-floor addition?
Almost always. The existing framing, bearing walls, connections, and foundation have to be evaluated for the new loads before construction documents are finalized. The exact documentation your municipality requires varies, so the design team should determine the engineering scope early rather than discovering it at plan review.
5. What should I look for in custom home addition builders in New Jersey?
Demonstrated addition experience specifically — not just new construction or kitchens. Then: pre-construction planning process, familiarity with your municipality's approval path, structural coordination, proposal detail, scheduling, written change-order procedure, and communication cadence. Verify licensing and insurance, review completed work, call references, and ask directly how they detail the connection between existing and new construction.
6. Will an addition increase my property value?
It can affect both market value and assessment, but the two aren't the same and neither tracks construction cost reliably. Outcome depends on the type of space, build quality, local market, municipal assessment practice, and how naturally the addition functions with the original house. Don't assume dollar-for-dollar return.
7. What causes cost overruns on additions?
Incomplete scope definition first, then concealed existing conditions, late selections, mid-project design changes, structural discoveries, and vague allowances. Thorough pre-construction planning doesn't eliminate unknowns — it resolves the avoidable ones before field work starts, when changing your mind is still cheap.
8. What kinds of additions work best?
Whichever solves your actual space problem with the least structural disruption. Common choices: primary suites, family room expansions, kitchen extensions, first-floor bedrooms, home offices, mudrooms, in-law suites, and second-story additions. The strongest option usually fixes a real functional failure without creating new complications elsewhere in the house.
9. Should I take the lowest bid?
Not automatically, and not without checking that you're comparing equivalent things. A lower number can be genuine value or it can be a thinner scope, lower allowances, more exclusions, and less project management. Line the proposals up against each other item by item before deciding.
10. Can my lot even support an addition?
That's a zoning question, and it should be answered before design begins. Setbacks, lot coverage, impervious coverage, height limits, easements, and flood designation all constrain what's buildable. On older, tighter lots in established New Jersey neighborhoods, this check regularly reshapes a project — better to know in week one than after you've paid for drawings.