
Building a home or commercial property is a major financial commitment, but the true quality of construction is often hidden beneath the finished surfaces. Paint, tiles, lighting, ceilings, and decorative features can make almost any new building look impressive. What matters more is what sits behind those finishes, including the foundation, structural framework, material quality, workmanship, waterproofing, electrical planning, plumbing, and site supervision. For property owners researching Trusted Builders in Jhelum, understanding these underlying construction factors can make it easier to evaluate a project based on long term quality rather than appearance alone.
Good Construction Begins Before Work Starts
A successful project starts well before excavation or brickwork. Planning determines how efficiently the available space will be used, how structural loads will be managed, where utilities will run, and how construction activities will progress.
Detailed drawings, quantity estimates, material specifications, structural requirements, and realistic timelines should ideally be established before major work begins. This reduces uncertainty during construction and helps prevent expensive modifications later.
Site conditions also matter. Soil characteristics, plot dimensions, surrounding structures, drainage conditions, road access, and local environmental factors can influence construction decisions. Treating every plot exactly the same can create avoidable problems.
Structural Quality Matters More Than Surface Appearance
The structural system is responsible for keeping a building stable throughout its usable life. Foundations, columns, beams, slabs, reinforcement, masonry, and concrete work therefore require careful execution.
Concrete quality depends on several factors, including appropriate material proportions, mixing, placement, compaction, and curing. Reinforcement must also follow structural specifications rather than being adjusted casually on site.
Mistakes at this stage can be difficult and expensive to correct because much of the structural work becomes concealed as construction progresses. This is why continuous inspection during grey structure development is particularly important.
Material Selection Requires Practical Judgment
Expensive materials do not automatically guarantee better construction. Materials need to be appropriate for their intended purpose and used correctly.
Cement, steel, bricks, blocks, sand, aggregates, electrical cables, plumbing pipes, waterproofing products, adhesives, and finishing materials should be evaluated according to relevant specifications and project requirements.
Storage is equally important. Even good materials can deteriorate when handled poorly. Cement exposed to moisture, improperly stored steel, damaged pipes, or contaminated aggregates may negatively affect construction quality.
A sensible material strategy considers durability, availability, maintenance, performance, and budget instead of simply choosing the most expensive option.
Site Supervision Protects Construction Quality
Drawings describe how a building should be constructed, but supervision helps ensure those requirements are actually followed.
Construction involves many interconnected activities. Masons, electricians, plumbers, steel fixers, carpenters, painters, tile installers, and other trades may work on the same project at different stages. Poor coordination between them can create conflicts.
For example, installing plumbing or electrical routes after certain structural or finishing activities have been completed may require unnecessary cutting and rework. Proper sequencing helps reduce these problems.
Regular site inspections can also identify workmanship issues before they become hidden behind plaster, flooring, ceilings, or other finishes.
Waterproofing Should Never Be an Afterthought
Water related defects are among the most frustrating problems in residential and commercial buildings. Roofs, bathrooms, kitchens, balconies, foundations, external walls, and water storage areas can all become vulnerable when waterproofing is poorly executed.
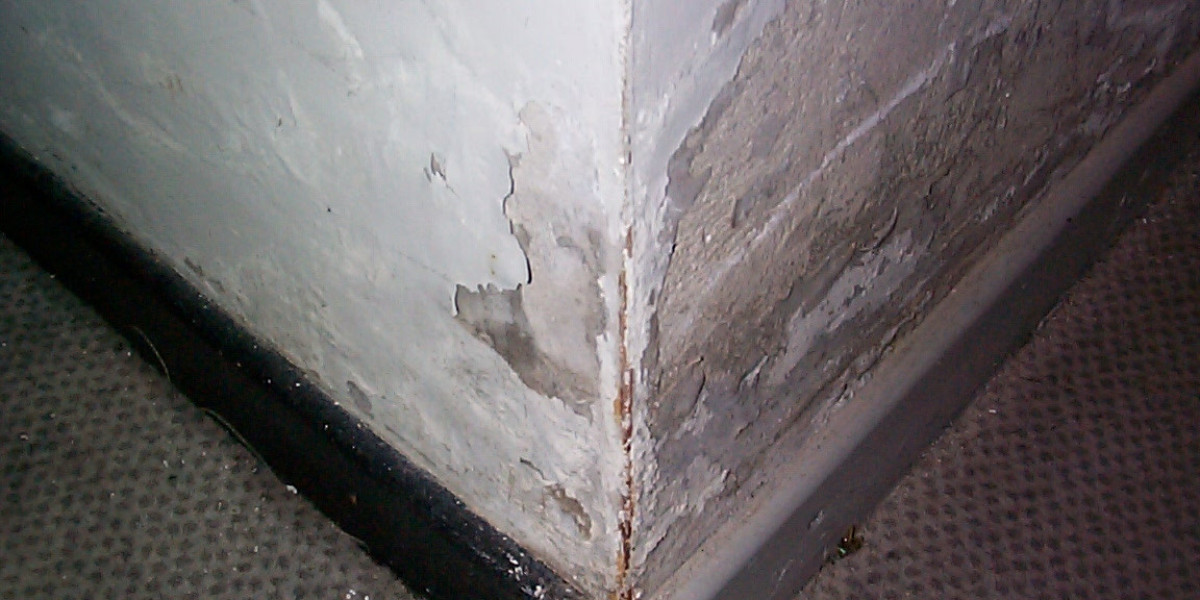
The problem is that leakage may not appear immediately. A building can look perfectly finished when handed over and develop dampness, peeling paint, mold, damaged ceilings, or seepage months later.
Effective moisture protection requires correct surface preparation, suitable waterproofing systems, appropriate slopes, proper drainage, and testing before finishes cover critical areas.
Electrical and Plumbing Planning Affects Daily Comfort
A building can be structurally strong yet inconvenient to live or work in if its services were poorly planned.
Electrical layouts should account for practical socket locations, lighting, appliances, air conditioning, internet infrastructure, distribution boards, and anticipated future requirements. Proper cable selection and protective systems are also important for safety.
Plumbing requires similar attention. Pipe routing, water pressure, drainage slopes, ventilation, fixture positions, accessibility, and leakage testing should be considered before walls and floors are permanently closed.
Thinking about these systems early can prevent unnecessary alterations after occupancy.
Finishing Quality Is About Precision
Finishing work creates the visual character of a property, but good finishing involves more than expensive tiles or decorative ceilings.
Straight walls, consistent floor levels, properly aligned tiles, clean joints, smooth paintwork, accurate door installation, functional windows, and carefully fitted fixtures often reveal more about workmanship than the price of individual products.
Finishing should therefore be inspected systematically rather than judged only from a distance.
Budget Transparency Helps Prevent Construction Disputes
One of the most common sources of disagreement in construction is unclear costing.
Property owners should understand what is included in an estimate, which materials have been specified, how quantities are calculated, and which items may generate additional costs.
Changes during construction should also be documented. Small modifications can collectively create significant cost increases when they are not tracked properly.
Maintaining written records of specifications, approvals, payments, variations, and completed milestones creates greater clarity for everyone involved.
Long Term Value Comes From Decisions People Cannot See
Some of the most valuable construction decisions disappear completely once a property is finished. Reinforcement becomes covered by concrete, pipes disappear inside walls, waterproofing sits underneath tiles, and electrical wiring remains hidden behind plaster.
These invisible components often determine how well the building performs years later.
For this reason, construction quality should be evaluated throughout the project rather than only during the final walkthrough. A visually attractive building is valuable, but appearance becomes far more meaningful when supported by sound structural work, reliable building services, moisture protection, careful workmanship, and documented quality control.
Frequently Asked Questions
What should be checked before starting construction
Important considerations include architectural drawings, structural plans, soil and site conditions, estimated quantities, material specifications, utility layouts, budget planning, and the expected construction schedule.
Why is site supervision important
Supervision helps verify that drawings, specifications, material requirements, and workmanship standards are being followed during each construction stage.
Is expensive material always better
Not necessarily. Suitability, specification, installation quality, durability, and proper storage can be just as important as price.
When should waterproofing be inspected
Critical waterproofing areas should be inspected and tested before they are covered by tiles, plaster, flooring, or other permanent finishes.
What should be checked before taking possession of a completed property
A final inspection should cover visible cracks, moisture signs, drainage, plumbing fixtures, electrical points, doors, windows, flooring, paintwork, sanitary fittings, roof areas, and any incomplete or defective work.