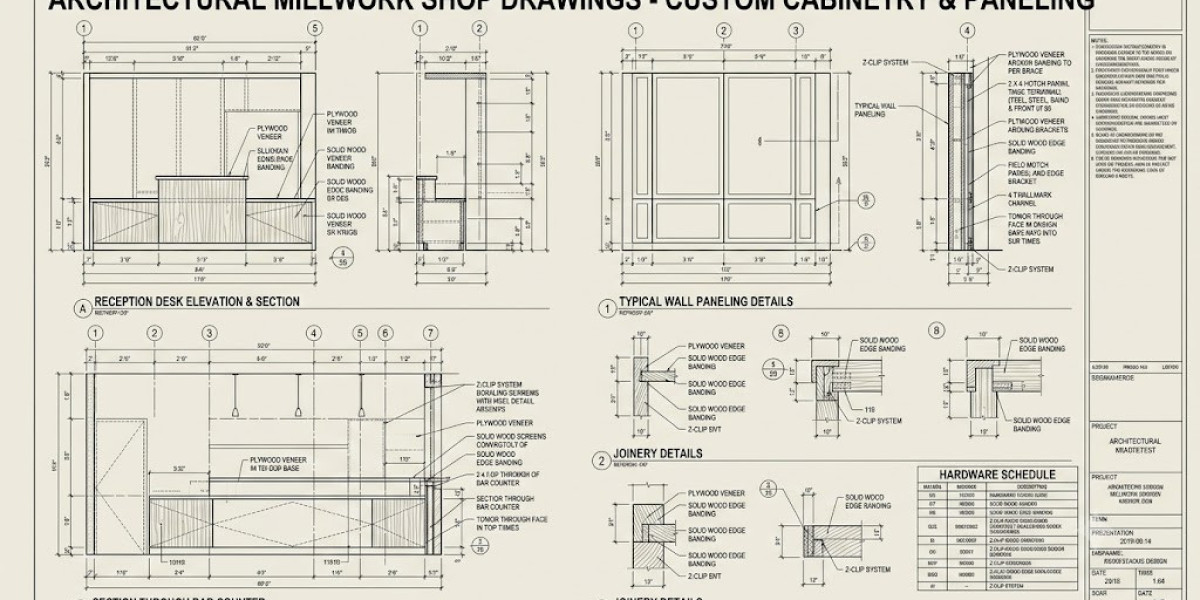

Millwork shop drawings are a critical part of commercial construction because they translate design intent into detailed, buildable information for fabricators, contractors, architects, and installers. A well-prepared millwork shop drawing package helps ensure that cabinetry, wall panels, reception desks, counters, doors, shelving, and other custom woodwork can be manufactured and installed correctly.
However, even small errors in millwork shop drawings can create major problems on site. Incorrect dimensions, missing details, coordination issues, or incomplete specifications may lead to RFIs, drawing revisions, fabrication errors, material waste, and installation delays.
For U.S. contractors, architects, developers, and millwork fabricators, identifying these issues before fabrication begins can save both time and money.
Here are 7 common millwork shop drawing mistakes that can cause construction delays and how to avoid them.
1. Incorrect or Incomplete Dimensions
One of the most common problems in millwork shop drawings is inaccurate or incomplete dimensional information.
Millwork components often need to fit precisely within existing architectural conditions. A difference of even a fraction of an inch can create problems when cabinetry, countertops, wall panels, doors, or built-ins are installed.
Common dimensional errors include:
- Incorrect overall width or height
- Missing cabinet depths
- Incorrect countertop dimensions
- Missing clearances
- Incorrect opening sizes
- Dimensions that do not match architectural drawings
- Failure to account for wall thickness
- Incorrect floor-to-ceiling measurements
- Missing field dimensions
For example, a reception desk may appear correctly sized in elevation, but if the drawing does not account for an existing column or wall condition, the fabricated unit may not fit during installation.
How to avoid it
Millwork drawings should be carefully coordinated with the latest architectural, interior design, structural, and MEP drawings. Critical dimensions should be verified before the drawings are released for fabrication.
Where field conditions affect fabrication, field-verified dimensions should take priority over assumptions.
A good shop drawing package should clearly communicate:
- Overall dimensions
- Component dimensions
- Opening sizes
- Finished floor elevations
- Heights and depths
- Required clearances
- Field dimensions where applicable
Accurate dimensions reduce fabrication changes and prevent costly site modifications.
2. Poor Coordination With Architectural and MEP Drawings
Millwork does not exist independently from the rest of the building. Cabinets, counters, wall panels, and built-ins often interact directly with electrical, plumbing, HVAC, lighting, fire protection, and architectural elements.
A millwork shop drawing may look correct on its own but still create problems if it has not been coordinated with other trades.
For example, a cabinet may be designed to occupy an entire wall, while an electrical outlet is located directly behind one of the cabinet panels. Similarly, a millwork ceiling feature may interfere with sprinkler heads, lighting fixtures, or HVAC diffusers.
Typical coordination issues include:
- Electrical outlets conflicting with cabinetry
- Plumbing connections being blocked
- HVAC components interfering with millwork
- Lighting fixtures conflicting with overhead elements
- Sprinkler locations not being considered
- Structural columns being overlooked
- Door swings conflicting with cabinetry
- Access panels being omitted
- MEP service clearances not being maintained
These conflicts frequently result in RFIs and field changes.
How to avoid it
Millwork shop drawings should be reviewed against the latest coordinated architectural and MEP information.
For complex commercial projects, 3D coordination and BIM modeling can help identify conflicts before fabrication.
The objective is simple: resolve coordination issues in the drawing stage instead of discovering them after the millwork arrives on site.
3. Missing Details and Sections
Another frequent mistake is producing shop drawings that contain basic plans and elevations but lack the sections and construction details required for fabrication.
A fabricator needs more than an attractive elevation showing what the finished millwork should look like.
They may need information about:
- Joinery
- Substrate
- Edge details
- Panel thickness
- Hardware
- Fasteners
- Support conditions
- Countertop construction
- Back panels
- Adjustable shelving
- Wall attachment
- Base construction
- Door and drawer construction
Without sufficient details, fabricators may have to make assumptions.
Those assumptions can result in components being fabricated differently from the designer's intent.
How to avoid it
A complete millwork shop drawing package should include the appropriate combination of:
Plans + Elevations + Sections + Enlarged Details + Schedules
For complicated assemblies, enlarged details should explain how individual components connect and how the complete assembly is intended to be constructed.
This is especially important for custom reception desks, hospitality millwork, retail fixtures, wall panel systems, and architectural cabinetry.
4. Incorrect Material and Finish Specifications
Millwork is highly dependent on material and finish specifications.
Using the wrong veneer, laminate, edge banding, solid surface, paint finish, hardware, or substrate can create serious fabrication and approval problems.
For example, a project may specify a particular wood veneer and finish, but the shop drawing may identify a different material. If the discrepancy is discovered after fabrication, the components may need to be remade.
Common specification mistakes include:
- Incorrect laminate numbers
- Wrong veneer species
- Missing veneer direction
- Incorrect finish codes
- Incorrect paint specifications
- Missing edge banding information
- Incorrect countertop material
- Missing substrate information
- Wrong hardware selections
- Inconsistent finish schedules
How to avoid it
Every millwork component should be clearly connected to the project's approved material and finish schedule.
Drawings should use consistent material codes and references so the contractor, architect, and fabricator can easily understand what material belongs to each component.
Material information should be reviewed before fabrication approval.
5. Failing to Show Hardware and Installation Requirements
Hardware may seem like a small part of a millwork assembly, but incorrect or missing hardware information can cause significant installation problems.
Cabinet doors, drawers, access panels, folding doors, sliding doors, and specialty millwork often require specific hardware.
If the shop drawings do not identify the required hardware, the fabricator or installer may not know:
- Which hinges to use
- What drawer slides are required
- Where hardware should be positioned
- How doors should operate
- What mounting system is required
- Which fasteners are needed
- How components should connect to walls or floors
This can lead to installation delays and last-minute substitutions.
How to avoid it
Millwork shop drawings should identify relevant hardware through:
- Hardware schedules
- Hardware tags
- Manufacturer references
- Mounting details
- Door and drawer details
- Installation notes
For specialty hardware, the drawing package should provide enough information for procurement and installation.
Hardware coordination is particularly important when millwork includes integrated locks, soft-close systems, concealed hinges, sliding mechanisms, specialty pulls, or accessibility-related requirements.
6. Not Accounting for Site Conditions
A major difference between design drawings and shop drawings is that shop drawings must consider actual construction conditions.
Design drawings communicate design intent. Shop drawings need to communicate how the actual component will be fabricated and installed within the building.
Ignoring site conditions can result in millwork that does not fit.
Potential issues include:
- Walls that are not perfectly straight
- Uneven floors
- Existing columns
- Structural beams
- MEP penetrations
- Existing doors and windows
- Ceiling height variations
- Floor transitions
- Wall thickness variations
- Existing construction that differs from design drawings
For renovation and tenant-improvement projects, these issues can be even more significant.
How to avoid it
Where required, contractors and fabricators should perform field verification before fabrication.
Shop drawings should clearly identify dimensions that require field verification and distinguish them from design dimensions.
For large commercial projects, a coordinated site measurement process can significantly reduce fabrication and installation problems.
7. Releasing Drawings Without Proper Review and Approval
Even technically accurate drawings can cause delays if they are released for fabrication without a proper review and approval process.
A millwork shop drawing typically passes through several stakeholders, including:
- Architect
- Interior designer
- General contractor
- Millwork subcontractor
- Fabricator
- Owner or developer
- Other trade contractors
If a drawing is fabricated before comments from the relevant stakeholders are incorporated, the project may face expensive revisions.
For example, an architect may request a change to a reception desk after reviewing the shop drawing. If fabrication has already started, the change may require material replacement or complete remanufacturing.
How to avoid it
A structured review process should be established before fabrication begins.
A typical workflow may include:
Design Review → Shop Drawing Preparation → Internal QA/QC → Coordination Review → Client/Architect Review → Comments → Revision → Final Approval → Fabrication
Each revision should be properly documented.
Drawing revision numbers, dates, approval status, and comments should be clearly identified.
This helps ensure that the fabrication team is always working from the latest approved information.
Why These Mistakes Cause Construction Delays
Millwork drawing mistakes rarely remain isolated.
A single drawing error can trigger a chain reaction:
Drawing Error → RFI → Design Review → Revision → Re-Approval → Fabrication Change → Material Delay → Installation Delay
For example, an incorrect cabinet dimension may initially appear to be a small drafting issue. But if the cabinet has already been fabricated, the contractor may need to stop installation, contact the fabricator, revise the drawing, order new material, remake the component, and reschedule installation.
The cost of the mistake therefore extends beyond the drawing itself.
It can affect:
- Schedule
- Labor
- Material costs
- Fabrication
- Installation
- Procurement
- Coordination
- Project management
This is why quality control at the shop drawing stage is so important.
How QA/QC Can Prevent Millwork Drawing Problems
A strong QA/QC process can identify many errors before they reach fabrication.
Before submitting millwork shop drawings, the team should verify:
Dimension Check
Are all critical dimensions accurate and coordinated?
Drawing Coordination
Do plans and elevations match the architectural and interior design drawings?
MEP Coordination
Are electrical, plumbing, HVAC, lighting, and other services properly coordinated?
Material Check
Do material and finish specifications match the approved schedules?
Detail Check
Are sections, enlarged details, connections, and construction information complete?
Hardware Check
Are hardware types, locations, and installation requirements clearly identified?
Revision Check
Is the drawing based on the latest design information and revision?
Constructability Check
Can the component actually be fabricated, transported, and installed as shown?
These checks can dramatically reduce the possibility of errors reaching the jobsite.
Benefits of Accurate Millwork Shop Drawings
High-quality millwork shop drawings provide several benefits throughout the construction process.
1. Fewer RFIs
Clear and coordinated drawings reduce questions between contractors, architects, and fabricators.
2. Faster Approvals
When drawings contain complete information, reviewers can make decisions more quickly.
3. Reduced Fabrication Errors
Accurate dimensions and construction details help fabricators produce components correctly the first time.
4. Better Material Planning
Accurate drawings help identify material requirements before fabrication begins.
5. Easier Installation
Installers can understand how individual components should be positioned and assembled.
6. Fewer Site Modifications
Better coordination reduces the need to modify millwork after it reaches the jobsite.
7. Better Schedule Control
Reducing drawing revisions, fabrication errors, and site conflicts helps keep the project moving according to schedule.
Conclusion
Millwork shop drawings play an important role in turning architectural and interior design concepts into manufacturable and installable components. However, errors in dimensions, coordination, materials, detailing, hardware, site conditions, and approval procedures can create costly construction delays.
The best approach is to identify and resolve these issues before fabrication begins.
For U.S. architects, contractors, developers, and millwork fabricators, working with an experienced millwork shop drawing service provider can help improve drawing accuracy, coordination, and documentation quality.
A properly prepared millwork shop drawing package does more than show how a cabinet or fixture should look—it provides the detailed information required to fabricate, coordinate, approve, and install the millwork correctly.