
The rapid expansion of Western India's commercial hubs has transformed daily commuting habits and suburban housing choices. Executive professionals and enterprise leaders across Gujarat are increasingly choosing low-density suburban townships that offer clean air and spacious land parcels without sacrificing daily access to central business corridors.
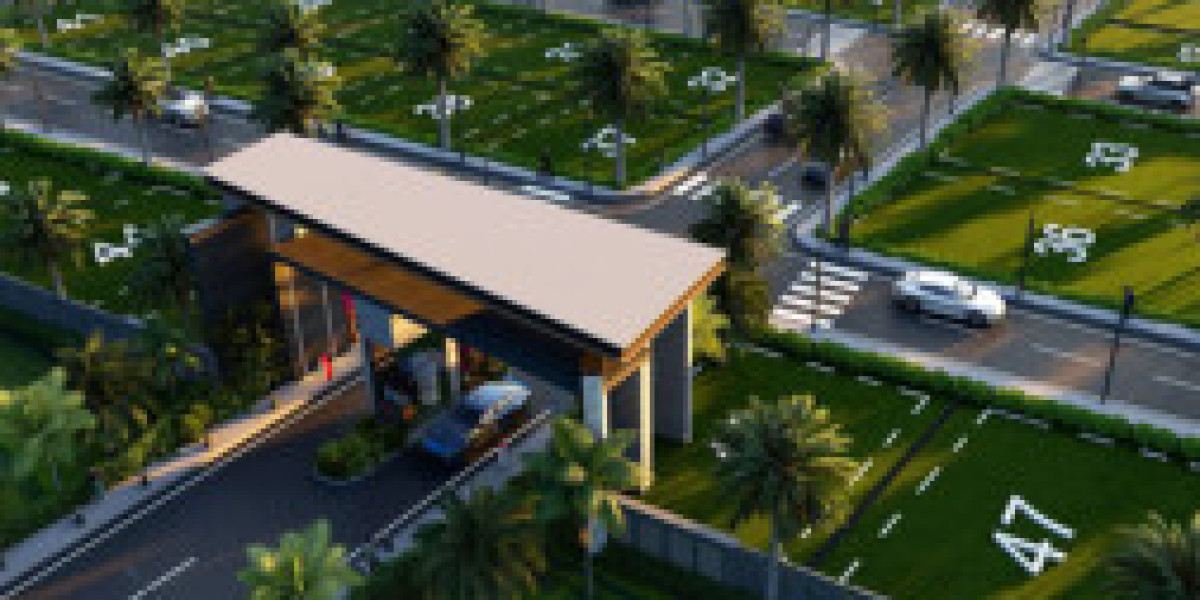
Situated in Kalyangadh along National Highway 47 (NH47), Arvind Aqua City by Arvind SmartSpaces addresses this demand for work-life mobility. Spanning over 500 acres, this resort-inspired township provides high-capacity road connectivity to central Ahmedabad, Sanand, and the Dholera Special Investment Region (SIR) while delivering a peaceful, water-centric living environment.
This commute-focused guide evaluates the project's regional transit advantages, internal layout design, lifestyle amenities, land sizes, and pricing structures for executive buyers.
Suburban Mobility and Regional Work-Life Balance in South Ahmedabad
Choosing a residence along a major transportation corridor reduces travel times while unlocking significantly larger residential spaces. South Ahmedabad's expansion along NH47 offers a compelling alternative to high-density urban living.
+-----------------------------------------------------------------------------------+| SUBURBAN MOBILITY ADVANTAGES |+-----------------------------------------------------------------------------------+| [1] Arterial Highway Transit -> 6-lane NH47 provides smooth city access || [2] Dual Employment Hubs -> Situated between Sanand GIDC & Dholera SIR || [3] Reduced Travel Stress -> Inverse commute patterns avoid inner-ring gridlock|| [4] Massive Land Footprints -> 500-acre layout supports true low-density living |+-----------------------------------------------------------------------------------+By establishing a home in a planned township 30 to 35 minutes outside dense city centers, homeowners gain access to clean air, minimal noise pollution, and private land plots ranging from 400 to over 1,500 square yards.
Evaluating South Ahmedabad's Core Arterial Commute Routes
Regional infrastructure projects have dramatically enhanced travel speeds across the South Ahmedabad quadrant, linking residential neighborhoods directly to major employment hubs.
+------------------------------------+ | Central Business District | | (SG Highway / SP Ring Road) | +------------------------------------+ | 30 - 35 Min Commute v +------------------------------------+ | NH47 (Ahmedabad-Rajkot Hwy) | +------------------------------------+ | 700m Highway Feed v+---------------------------------------------------------------------------------------------------+| ARVIND AQUA CITY || (Kalyangadh) |+---------------------------------------------------------------------------------------------------+ | | | 20 Min Drive 45 Min Drive 15 Min Drive v v v+-----------------------------+ +-----------------------------+ +--------------------+| Sanand Automotive Belt | | Dholera SIR Trade Corridor | | Bavla Commercial || (GIDC Manufacturing Zone) | | (Industrial Megacity) | | & Rail Station |+-----------------------------+ +-----------------------------+ +--------------------+The NH47 Industrial Corridor & Sanand Connectivity
The township sits just 700 meters off National Highway 47 (Ahmedabad–Rajkot Highway). This 6-lane arterial highway allows residents to reach the Sarkhej-Gandhinagar (SG) Highway junction in approximately 30 to 35 minutes.
Additionally, the Sanand GIDC industrial estate—home to major automotive and high-tech manufacturing plants—is located within a 20-minute drive, making the location ideal for corporate executives operating in Western Gujarat.
The Dholera SIR Expressway Axis
To the south, the project connects smoothly toward the Dholera Special Investment Region (SIR) via primary express links. As Dholera develops into a major smart manufacturing hub, housing developments along the connecting NH47 corridor serve as primary residential centers for industrial leaders and operational teams.
Internal Township Flow: Circulation & Pedestrian-Friendly Planning
A successful 500-acre layout requires efficient internal transportation design to keep motorized traffic separate from pedestrian areas and leisure zones.
+---------------------------------------------------------------------------------+| TOWNSHIP CIRCULATION ARCHITECTURE |+---------------------------------------------------------------------------------+| || +-------------------------------------------------------------------------+ || | Peripheral Vehicle Arterials & Subterranean Utilities | || +-------------------------------------------------------------------------+ || | || v || +-------------------+ +-------------------+ +---------------------+ || | Isle of Leisure | <-> | 30-Acre Central | <-> | Isle of Nirvana | || | (Club & Sports) | | Water System | | (Temples & Walks) | || +-------------------+ +-------------------+ +---------------------+ || ^ || | || v || +-------------------------------------------------------------------------+ || | Isle of Holistay (Hospitality & Guest Accommodations) | || +-------------------------------------------------------------------------+ || || +-------------------------------------------------------------------------+ || | Pedestrian Green Corridors & Golf-Cart Access Paths | || +-------------------------------------------------------------------------+ |+---------------------------------------------------------------------------------+Car-Free Lakeshore Promenades and Active Transit Trails
The center of the layout features a 30-acre artificial lake bounded by dedicated walking trails and green promenades. Vehicle movement is routed along wide primary avenues, keeping inner lakeshore zones and golf fairway edges free of heavy traffic.
Dedicated cycling lanes and golf-cart paths allow residents to move easily between residential clusters, sports courts, and social venues.
Three-Sphere Zoning and Traffic Separation
The master plan uses a "Three Islands" design framework to organize township activities:
Isle of Leisure: Houses active sports facilities, fitness centers, and the main 50,000 sq ft clubhouse, keeping high-energy recreation contained in one area.
Isle of Nirvana: Focuses on quiet relaxation, featuring the Kashi Ghat walkways, meditation gardens, and 11 spiritual temples.
Isle of Holistay: Provides resort-style accommodations and dining facilities for visiting guests, preventing parking spillover into residential neighborhoods.
Recreational & Leisure Ecosystem for Executive Families
Having top-tier recreational amenities within your gated neighborhood removes the need to drive across town for leisure, fitness, or dining.
+-----------------------------------------------------------------------------------+| AMENITY ECOSYSTEM BREAKDOWN |+---------------------+-----------------------+-------------------------------------+| ATHLETIC FACILITIES | WATER & NATURE HUES | SOCIAL & HOSPITALITY |+---------------------+-----------------------+-------------------------------------+| 38-Acre Golf Course | 30-Acre Central Lake | 50,000 Sq Ft Clubhouse || Lighted Tennis | Kashi Ghat Promenades | Private Screening Room || Lap Swimming Pools | Lily Ponds | Multi-Cuisine Dining || Multi-Sport Courts | Shaded Lake Decks | Guest Accommodation Suites |+---------------------+-----------------------+-------------------------------------+Outdoor Athletics & Sports Engineering
The township features an 18-hole, 38-acre executive golf course designed for both casual rounds and systematic practice. Residents also enjoy access to tennis courts, swimming complexes, and indoor squash courts inside the 50,000 sq ft clubhouse.
Cultural Wellness & Waterfront Retreats
Along the peaceful water features, residents can explore the Kashi Ghat waterfront walk, shaded sitting decks, and 11 spiritual temples, including a Jain Derasar. These quiet spaces offer senior family members a secure and scenic environment for daily outdoor activity.
Arvind Aqua City Amenities
Delivering comprehensive community facilities ensures a high standard of living across all age groups. Arvind Aqua City Amenities are organized to support dynamic, multi-generational lifestyles.
+-----------------------------------------------------------------------------------+| TOWNSHIP INFRASTRUCTURE MATRIX |+--------------------+---------------------+------------------+---------------------+| Active Fitness | Leisure & Dining | Quiet Wellness | Community Safety |+--------------------+---------------------+------------------+---------------------+| 38-Acre Golf Course| 50k Sq Ft Clubhouse | 30-Acre Lake | Multi-Tier Gates || Swimming Pool Complex| Private Mini Theatre| Kashi Ghat Walks | 24/7 CCTV Network || Tennis & Squash | Fine Dining Spaces | 11 Temples | Underground Grid || Fitness Gymnasium | Event Party Lawns | Yoga Lawns | Stormwater Channels |+--------------------+---------------------+------------------+---------------------+Complete Feature List
Golf Infrastructure: A 38-acre executive course featuring manicured green fairways.
Central Clubhouse: A 50,000 sq ft building featuring a gym, indoor games room, spa, and private cinema.
Aquatics Center: Main lap pool with an adjacent shallow children's pool and sun deck.
Spiritual Hub: Kashi Ghat waterfront promenade featuring 11 temples and quiet meditation lawns.
Guest Accommodations: Full-service guest suites and dining options inside the resort zone.
To review detailed layout maps and phase releases, explore the project overview at Arvind Aqua City.
Arvind Aqua City Location Map and Regional Access Times
Highway access plays a major role in suburban land values and everyday convenience. The Arvind Aqua City location in Kalyangadh offers smooth connections to essential regional destinations.
[ SG Highway / SP Ring Road ] | 30-35 Minutes v+---------------------------------------------------------------------------------------------------+| ARVIND AQUA CITY || (NH47, Kalyangadh) |+---------------------------------------------------------------------------------------------------+ | | | 20-25 Minutes 10-15 Minutes 70-75 Minutes v v v [ Sanand GIDC ] [ Bavla Town ] [ SVP Airport ]Key Transit Milestones
NH-47 Highway Access: Just 700 meters (5 minutes) from the main gate.
Sanand Industrial Estate (GIDC): 20 minutes north via regional links.
Bavla Commercial Hub: 10 to 15 minutes away, providing access to local markets and transit nodes.
Sarkhej-Gandhinagar (SG) Highway: 30 to 35 minutes via NH47.
Sardar Vallabhbhai Patel International Airport: 70 to 75 minutes.
For insights into broader market expansion across Western Gujarat, visit Arvind South Ahmedabad.
Sizing Your Plot: Land Allocations for Suburban Estates
The master layout provides flexible plot sizes designed to accommodate diverse architectural plans, from compact country cottages to expansive family compounds.
| Land Parcel Type | Size Range (Sq. Yd.) | Size Range (Sq. Ft.) | Optimal Building Plan |
| Standard Parcel | 400 - 600 Sq. Yd. | 3,600 - 5,400 Sq. Ft. | 3/4 BHK Single-Family Cottage |
| Executive Parcel | 600 - 800 Sq. Yd. | 5,400 - 7,200 Sq. Ft. | 4/5 BHK Multi-Generational Villa |
| Golf View Parcel | 800 - 1,000 Sq. Yd. | 7,200 - 9,000 Sq. Ft. | Fairway-Facing Luxury Villa |
| Water Estate Parcel | 1,000 - 1,500+ Sq. Yd. | 9,000 - 13,500+ Sq. Ft. | Private Estate with Courtyard & Pool |
Every plot is handed over with boundary demarcation and direct connections to underground power, municipal water lines, and high-speed data networks. Turnkey 4.5 and 5.5 BHK water villas are also available for buyers seeking ready-built constructed residences.
Arvind Aqua City Price Structure and Acquisition Outlays
Understanding baseline plot costs helps buyers evaluate land acquisitions across South Ahmedabad's growth corridor. The Arvind Aqua City price framework provides an accessible entry point for managed township land.
+----------------------------------------------------------------------------------+| ESTIMATED COST BRACKETS |+----------------------------------+-----------------------------------------------+| Land Category Range | Base Capital Outlay Estimate* |+----------------------------------+-----------------------------------------------+| Standard Parcel (400 - 600 Sq. Yd.)| ₹41.65 Lakhs - ₹63.50 Lakhs || Executive Parcel (600 - 800 Sq. Yd.)| ₹63.50 Lakhs - ₹83.20 Lakhs || Golf View Parcel (800 - 1,000 Sq. Yd.)| ₹83.20 Lakhs - ₹1.09 Crores || Water Estate Parcel (1,000+ Sq. Yd.)| ₹1.09 Crores - ₹1.80 Crores+ |+----------------------------------+-----------------------------------------------+* Base land prices exclude stamp duty, registration charges, statutory taxes, and location premiums.Factors Driving Long-Term Appreciation
Strategic Land Scarcity: Unified 500-acre master-planned developments remain exceptionally rare along the NH47 transit corridor.
Subterranean Engineering: Underground utility grids protect the neighborhood's visual appeal and ensure long-term ease of maintenance.
Resort Community Demand: Developments incorporating golf courses and large natural water bodies consistently command higher resale premiums.
Evaluating the Transition: Central High-Density Living vs. Suburban Township Estates
Comparing central city apartments with managed horizontal plots highlights key differences in space, privacy, and long-term ownership value.
| Comparative Factor | Central Urban Apartment | Managed Suburban Township Estate |
| Land Ownership | Shared Undivided Share of Land (UDS). | 100% Titled Land Ownership. |
| Living Density | High density with shared common walls. | Low density with private open yards. |
| Structural Longevity | Concrete building depreciates over time. | Land retains core capital value permanently. |
| Custom Architecture | Fixed structural floor layouts. | Freedom to design custom floor plans. |
| Environment & Noise | Heavy city noise and higher thermal levels. | Clean air with 30-acre lake microclimate. |
Frequently Asked Questions
1. Where is the project located?
The development is situated at Kalyangadh near Bavla, off National Highway 47 (NH47) in South Ahmedabad.
2. Who is developing the township?
The project is built by Arvind SmartSpaces, the real estate enterprise of the Lalbhai Group.
3. What land plot sizes are available?
Plots range from 400 sq. yd. for standard homes up to 1,500+ sq. yd. for large private water estates.
4. What are the key features of the master design?
The layout spans 500+ acres, featuring a 30-acre central lake, an 18-hole golf course, and three distinct lifestyle islands.
5. What sports facilities are built into the layout?
The community includes a 38-acre golf course, tennis courts, squash courts, swimming pools, and a 50,000 sq ft clubhouse.
6. What is the entry price for residential land plots?
Base plot pricing starts at approximately ₹41.65 Lakhs for standard 400 sq. yd. parcels.
7. How long is the commute to SG Highway?
The site is approximately a 30 to 35-minute drive from the SG Highway intersection via NH47.
8. Is bank financing available for plot buyers?
Yes, major nationalized and private banks offer land purchase and home construction loans for approved township plots.
9. Can plot buyers work with private architects?
Yes, buyers can hire independent architects, provided their building plans follow the community's setback and height guidelines.
10. What is the scheduled handover date for plots?
Phased possession for land sectors is expected to begin progressively from December 2028 onward.
Arvind Aqua City offers corporate leaders and homebuyers an ideal blend of transit convenience, master-planned infrastructure, and expansive green spaces. For families looking to trade high-density city living for a peaceful golf and lakeside lifestyle, this 500-acre township represents a forward-thinking residential choice in South Ahmedabad.